



When you're planning a new school building or renovation, the pressure to get it right is high. You want the facility to serve your staff, students and community well. Not just on day one, but for decades. Yet some districts only learn what’s missing after move-in. Spaces that look great on paper don’t always perform as expected when hundreds of students move through them every day. The good news is that many of these challenges are avoidable with the right planning.
It starts with asking the right questions early.
Design for Supervision, Not Just Aesthetics
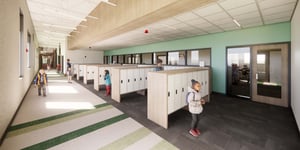
Once a school is in use, one of the biggest frustrations is poor visibility. Blind corners, long hallways with no clear sightlines or hidden pockets around stairs and lockers can make supervision difficult. These areas often become hotspots for misbehavior simply because adults can’t see them.
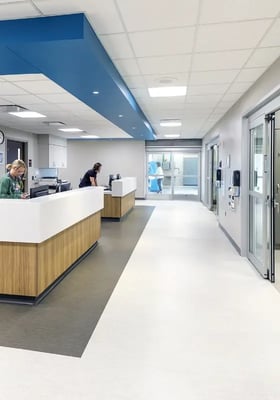
Prioritizing visibility throughout the building allows staff to move more freely without losing awareness of student behavior. Internal windows, transparent partitions and open layouts between classrooms and corridors are small shifts that make supervision easier and more natural. They also reduce the need for additional staff.
Circulation: More Than Just Hallways
Hallways are often sized to meet code, but that’s rarely enough. During class changes, even wide corridors can feel cramped. Add in locker traffic, backpacks and social clusters and a hallway quickly becomes a bottleneck.
When schools invest in wider corridors and map out high-traffic routes in advance, it pays off every day. Reducing unnecessary twists and turns also helps everyone get where they need to go, on time and with less stress. Compact, efficient circulation improves flow and the tone of the school day.
Security Starts at the Door
Many schools discover after move-in that they have too many doors to monitor effectively. A warm, welcoming design is important. So is control. A secure vestibule and a limited number of entry points make it much easier to manage who is coming and going.
Staff need to be able to see the main entrance from the office. Visitors should have a single, clear path through the check-in process. These features are often added later, which costs more. Planning for them from the start saves resources and improves peace of mind.
Support Staff With Smart Layouts
Teachers and administrators feel the effects of design. If a layout requires constant adult supervision across multiple disconnected wings or floors, it can stretch staff thin. If teachers don’t have adequate work areas, storage or places to decompress, it adds pressure to a job that is already demanding.
Designs that centralize supervision and reduce travel time between classrooms give staff more time and less stress. Dedicated planning spaces and well-placed amenities help staff do their jobs better and feel more supported.
Plan for Change, Not Just Today
One of the most common long-term regrets is a lack of flexibility. Education changes fast. What works for your district now may not fit your needs five or ten years from now. Spaces that cannot adapt end up underused or require costly renovations.
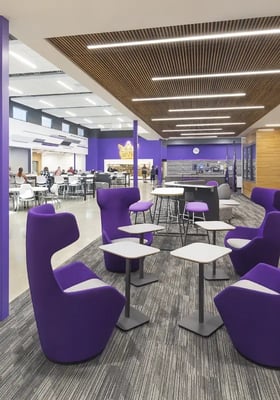
Flexible classrooms, multipurpose commons and infrastructure that supports tech upgrades are not luxuries. They are smart investments. Moveable walls, non-load-bearing partitions and ample power and data access allow schools to adapt without rebuilding. A space that can be repurposed without disruption will serve your district better and longer.
The Building Should Work for You
Every district wants a school that looks good and feels welcoming. What matters more is how it works. How students move, how staff teach and supervise, and how the building supports learning every hour of every day. These are the details that shape long-term satisfaction.
Designing for real-world use means thinking beyond first impressions. It means anticipating daily routines, staffing realities and the flexibility future educators will need. That kind of planning leads to fewer regrets, better outcomes and schools that continue to serve their communities well after the ribbon is cut.
Check out our blog for more insights into design trends, or contact our team for expert guidance on your next project.