



Does it feel like your campus has outgrown itself? Maybe classes are harder to schedule than they used to be. Perhaps you’ve noticed students beginning to gather in hallways rather than in common areas. Or maybe the faculty has started competing for the same rooms. Faced with challenges like these, it starts to feel like the only solution is more space.
But expansion isn’t your only option! Before committing to new square footage, the question needs to shift. Do you truly need more space, or do you need different space?
Understand How Your Current Space is Really Performing
Most campuses have more capacity than they think. The issue is in how that space is used.
A common trap is relying only on classroom schedules. A room may look “full” on paper, yet sit empty for large portions of the week. Or it may be booked but poorly suited for how teaching has changed.
A more complete evaluation looks at three things:
-
How often spaces are used
-
How full they are when in use
-
Whether they actually support the work happening inside them
This is where many institutions uncover a mismatch. You may have enough square footage overall, but not the right types of space in the right places. The conclusion is often less about quantity and more about fit.
Look Beyond Classrooms
Classrooms are only part of the picture. A large portion of campus space supports everything around instruction.
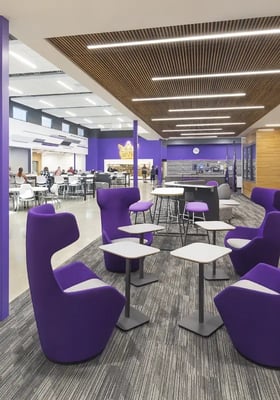
Think about advising, study areas, collaboration zones, faculty offices, student services and informal gathering spaces. These areas shape the daily experience just as much as scheduled rooms.
Recent campus studies show that students and faculty often rely more on these flexible spaces than expected. Wi-Fi data and on-site observations often reveal patterns that schedules alone can miss. Students may cluster in certain buildings. Faculty may avoid spaces that lack technology or comfort.
If you only evaluate classrooms, you risk solving the wrong problem.
Let Academic Priorities Lead the Decision
Expansion should follow strategy, not the other way around. Start with your academic direction. Which programs are growing? Which are changing? Which require different types of space to succeed? Some programs need specialized labs or equipment. Others need flexible, technology-enabled rooms. Some benefit from proximity to related departments. Others do not.
When these priorities are clear, the path forward becomes more grounded. You can compare what you need against what you already have. Gaps become easier to define, and so do opportunities to repurpose existing buildings.
Test Alternatives Before Committing to New Construction
Expansion is one option, but in many cases, it is not the most effective one. Renovation can unlock value in existing buildings, while adaptive reuse is another strong option that can both reduce cost and avoid the long-term burden of additional infrastructure.
These approaches also offer environmental benefits, as reusing structures typically reduce carbon emissions compared to new construction. For institutions focused on sustainability, this is a meaningful factor.
New construction may still be the right choice for you, but it’s worth at least considering the alternatives.
Account for The Long-Term Cost of Expansion
A new building is not a one-time expense. It adds decades of operational responsibility.
Maintenance, utilities, staffing and eventual renewal all become part of the equation. Specialized facilities like labs can have significantly higher energy demands, while site infrastructure, such as parking and circulation, often requires upgrades as well.
These costs rarely appear in the initial decision conversation, yet they shape the long-term impact of the project. A responsible evaluation looks at total cost over time, not just the construction budget.
Think About the Campus as a Whole
Expansion changes how people move through campus, shifting where activity is concentrated. It can also impact surrounding neighborhoods and the broader community. Well-planned projects strengthen connections and improve access, making the campus easier to navigate and more intuitive to use.
Poorly planned expansion can inadvertently create fragmentation and pull activity away from existing assets. This is where site planning and design play a critical role. The goal should not simply be to add more space, but to improve how your campus functions as a complete system.
Make Expansion a Strategic Decision
The most effective campus expansions follow a clear pattern. Demand for space is proven first; existing space is tested and optimized; alternatives are explored; and the long-term impact is understood.
When those conditions are met, expansion becomes a confident step forward. Until then, it is worth taking a closer look at what you already have. In many cases, the solution is already on campus. It just needs to be uncovered and shaped into something that works better.