




Patients often arrive with a lot on their minds. They may be worried about a diagnosis, helping a child through the door, managing mobility needs or simply trying to find the right entrance. Before they meet a care team member, they are already reading the building. Is this place clear? Is help easy to find? Will my privacy be respected? Do I know what to do next?
Those first few minutes can shape the tone of the entire visit. The good news is that many of those moments can be improved through thoughtful design.
The Experience Starts Before the Front Door
For many patients, the first impression begins in the parking lot. A confusing arrival sequence can add stress before the visit even begins. If parking is confusing or the entrance is not obvious, patients may walk in already frustrated.
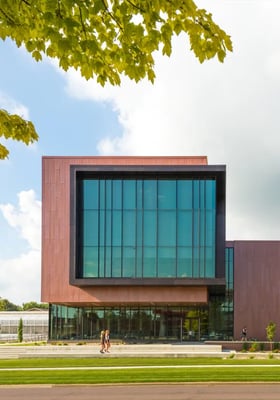
Good healthcare design makes arrival feel simple. Clear site circulation, visible entrances, protected drop-off areas and direct pedestrian paths help people move with confidence. This is especially important for families with young children and patients with limited mobility.
Wayfinding Should Do More Than Point
Signage matters, but wayfinding is bigger than signs. Patients rely on sightlines, lighting, landmarks, color, circulation and staff visibility to understand where they are.
In healthcare settings, wayfinding needs to work for people who may be anxious or physically uncomfortable. That means the building should not depend on perfect attention. A patient should be able to enter, pause and quickly understand where to go.
This can include clear views to reception, simple naming systems, consistent signage, obvious elevator locations and visual cues that separate public areas from clinical areas. Small design decisions can prevent a lot of confusion.
They can also reduce pressure on staff. When patients and visitors cannot find their way, staff members often become the default wayfinding system. Better design helps staff stay focused on care instead of repeatedly giving directions.
Check-In Sets the Tone for Trust
Check-in is often the first human interaction inside a healthcare facility. It should feel visible and respectful.
That balance takes design. If the desk is hard to find, patients may feel uncertain. If it is too exposed, private conversations can feel uncomfortable. If the queue crosses circulation paths, the space can feel chaotic.
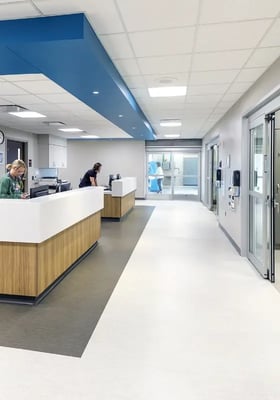
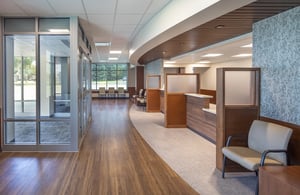
A well-designed check-in area provides patients with a clear place to go while preserving dignity. It allows staff to see who is arriving. It also gives patients enough distance and acoustic privacy to feel that personal information is being handled with care.
Privacy is one of the easiest things for patients to notice when it is missing. It is also one of the clearest ways a healthcare environment communicates respect.
Waiting Areas Should Reduce Uncertainty
Waiting is part of healthcare, but the experience of waiting can vary widely. Research on healthcare waiting rooms has shown that patients are affected by more than the actual number of minutes they wait. They are also affected by whether they feel informed, forgotten, crowded or exposed.
Design cannot solve every scheduling issue. It can make waiting feel more manageable.
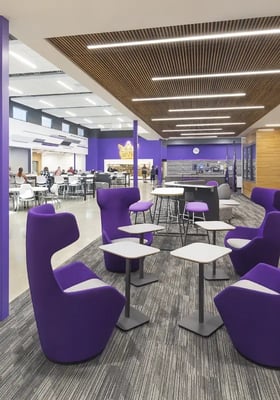
Comfortable seating, clear views of staff, visible updates, natural light and access to small choices can help patients feel more in control. Different patients also wait in different ways. Some want to sit near the desk. Some want more privacy. Families may need space to sit together. Others may want a quieter corner.
A waiting room works better when it offers options instead of forcing every patient into the same experience.
Light and Sound Send a Message
Patients may not consciously evaluate lighting or acoustics, but they feel them.
Harsh lighting can make a space feel clinical in the wrong way. Dim or uneven lighting can make navigation harder. A thoughtful lighting strategy can support visibility and a sense of calm.
Sound works the same way. A noisy lobby or echoing waiting room can make patients feel exposed and overstimulated. It can also make it harder to protect private conversations. Materials, ceiling design, furniture placement and layout can all help manage sound before it becomes a problem.
These details are easy to overlook because they sit in the background. For patients, the atmosphere of the visit often defines the visit.
Staff Visibility Helps Patients Feel Seen
One of the most stressful feelings in a healthcare setting is the sense that no one knows you are there. Design can help prevent that.
Clear sightlines to reception, visible care team touchpoints and intuitive circulation can make support feel accessible. Patients do not need to see everything happening behind the scenes. They do need to know where help is and how to get it.
That visibility can be especially important during busy periods. When the environment feels organized, patients are more likely to trust that the process is organized too.
Design the First Five Minutes on Purpose
The first five minutes of a healthcare visit are brief but carry real weight. They shape stress, trust, comfort and confidence before clinical care begins.
For healthcare leaders, this is a practical opportunity. Parking, entrances, wayfinding, check-in, waiting, privacy, lighting and sound are all designable parts of the patient journey. When those elements work together, the building helps patients feel oriented and ready for care.
A better patient experience does not start at the exam room door. It starts the moment someone arrives.
Check out our blog for more insights into design trends, or contact our team for expert guidance on your next project.